
3126 W 46th, Denver, CO 80211
See all 50 photos
3126 W 46th, Denver, CO 80211
REQUEST A TOUR If you would like to see this home without being there in person, select the "Virtual Tour" option and your agent will contact you to discuss available opportunities.
In-PersonVirtual Tour
$ 1,155,000
Est. payment /mo
Open Sat 10:30AM-1PM

3126 W 46th Denver, CO 80211

4 Beds

2 Baths

2,472 SqFt


Open House

Sat Sep 19, 10:30am - 1:00pm

UPDATED:

Key Details

Property Type Single Family Home

Sub Type Single Family Residence

Listing Status Active

Purchase Type For Sale

Square Footage 2,472 sqft

Subdivision Berkeley

MLS Listing ID IRE5254986

Bedrooms 4

Three Quarter Bath 2

HOA Y/N No

Year Built 1952

Annual Tax Amount $5,907

Tax Year 2025

Lot Size 7,840 Sqft

Acres 0.18

Property Sub-Type Single Family Residence

Source ires

Property Description

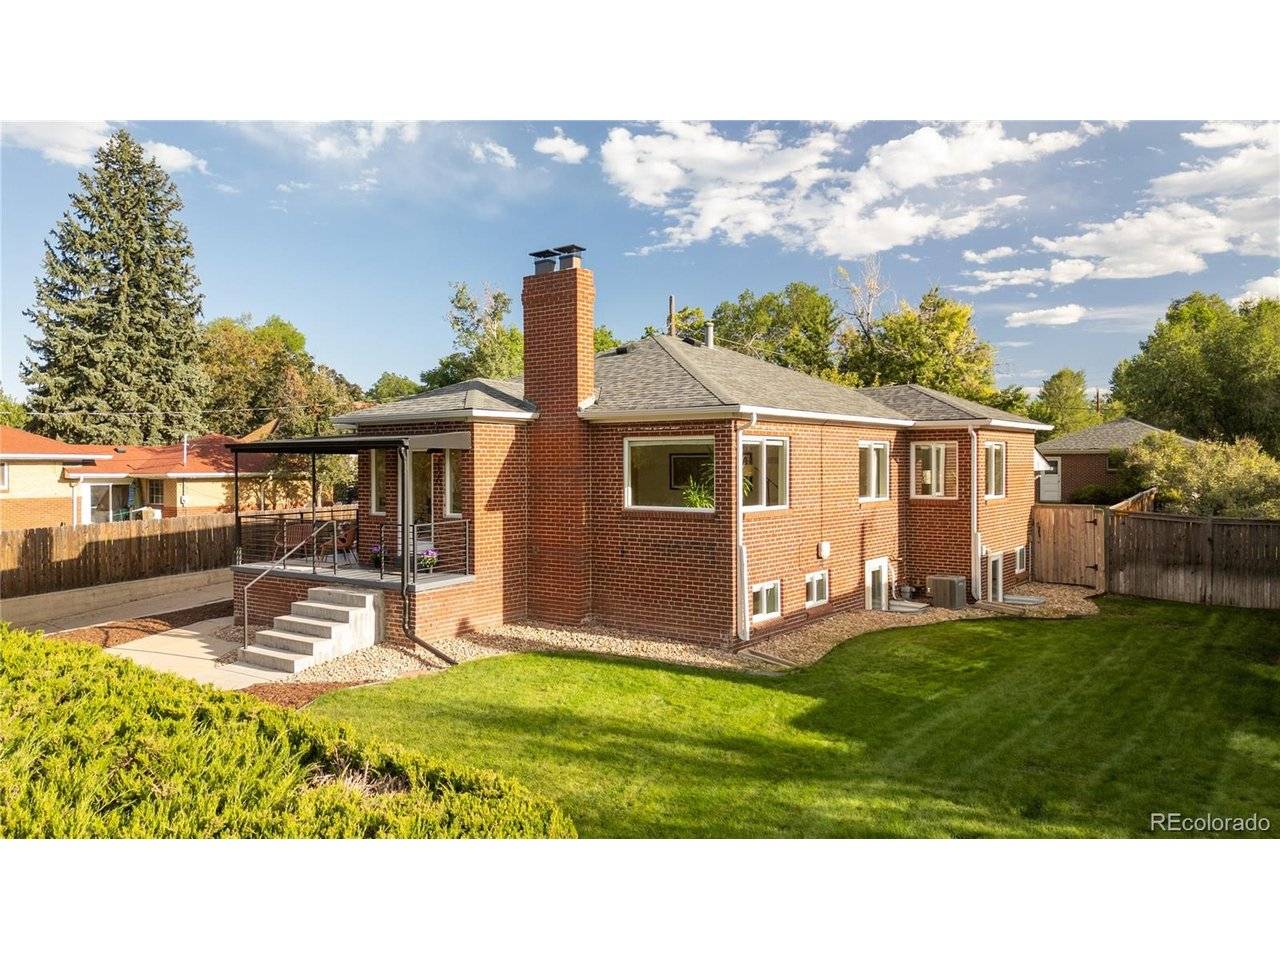
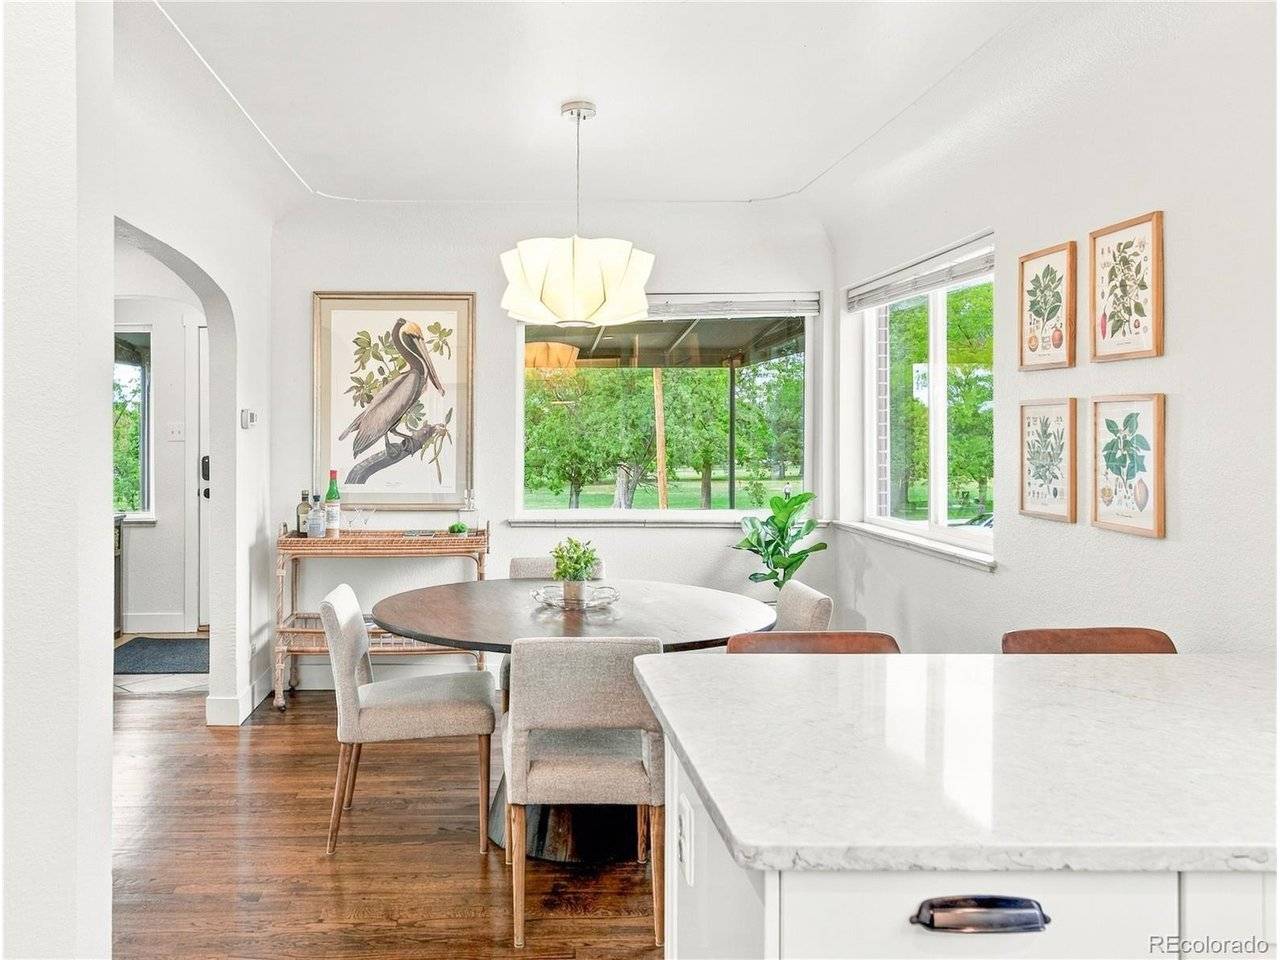
// PARKSIDE MODERN FARMHOUSE LIVING IN BERKELEY ON AN EXCEPTIONALLY LARGE LOT // OPEN HOUSE | SAT SEPT 19th 10:30-1:00 // Set directly across from Rocky Mountain Lake Park, this modern farmhouse remodel stands apart with an elevated setting, unobstructed lake and park views, and a HUGE 7,820 sq/ft lot. True park-facing homes like this rarely come to market in Berkeley. A solid brick exterior and covered front porch open into interiors filled with natural light, newly refinished hardwood floors and a neutral palette. The gourmet kitchen features custom off-white cabinetry, quartz countertops, stainless steel appliances, a breakfast bar and white subway tile backsplash. Off the kitchen, a sunlit dining area flows into the living room with a gas fireplace and the same panoramic park and lake views. Two main-level bedrooms share an oversized bath with heated floors and a walk-in shower wet room. Because of the home's elevated setting, every lower-level window sits at or above grade, bringing abundant natural light into the fully finished lower level with ceilings just under 7 feet. This level adds a second living room with a decorative fireplace, wet bar with kitchenette and beverage refrigerator, two additional bedrooms, a bath and a true laundry room. Outside, the fully fenced, professionally landscaped 7,820 sq/ft lot includes mature lawn, trees and a spacious covered patio. The oversized detached two-car garage comfortably fits two full-size SUV's with storage to spare, while the extended concrete driveway adds parking for two more vehicles plus room for an RV, camper van or boat. Meticulously maintained and spotless throughout, this is a rare opportunity to own a beautifully updated, park-facing home on an exceptional lot in the heart of Berkeley, with Rocky Mountain Lake Park just outside the front door and neighborhood restaurants, shopping and recreation minutes away. Zoned U-SU-C permits buyer to build an ADU | 3D Virtual Walkthrough Video Available.

Location

State CO

County Denver

Community Berkeley

Area Metro Denver

Zoning U-SU-C

Rooms

Family Room 1

Basement Full, Partially Finished, Daylight

Interior

Interior Features Eat-in Kitchen, Open Floorplan, Pantry, Walk-In Closet(s), Wet Bar

Heating Forced Air, Radiant, Humidity Control

Cooling Central Air

Fireplaces Type Two or More, Gas, Living Room, Family Room

Appliance Dishwasher, Refrigerator, Bar Fridge, Washer, Dryer, Microwave, Freezer, Gas Bar-B-Q, Disposal

Exterior

Exterior Feature >8' Garage Door, Oversized Garage

Parking Features Detached

Garage Spaces 2.0

Fence Fenced, Dog Run/Kennel

Community Features Playground

Utilities Available Electricity Available, Cable Available

View Y/N Yes

View Water

Roof Type Composition

Porch Patio, Deck

Garage Yes

Building

Lot Description Level, House Faces North, Paved, Gutters

Sewer Public Sewer

Water City

Level or Stories One

Structure Type Brick

New Construction false

Schools

Elementary Schools Trevista At Horace Mann

Middle Schools Skinner

High Schools Denver District 1

School District Denver District 1

Others

Acceptable Financing Cash, Conventional, FHA, VA

Listing Terms Cash, Conventional, FHA, VA

Special Listing Condition Private Owner

Virtual Tour https://youtu.be/xdFLteueFIg


Information and Real Estate Services (IRES)
Listed by Matt Conway

NEARBY SCHOOLS & PROPERTIES

Dewey Shanks

Dewey Shanks

Agent License ID: IREP32281

+1(806) 681-3612

GET MORE INFORMATION

Name
Phone*
Message

Go tour this home

3126 W 46th